Build a Root Cellar That Actually Works: Year-Round Food Storage Done Right

Why Most People Get This Wrong
The average American household has less than two weeks of food on hand. When supply chains break down — and history proves they do — that's not a buffer, that's a death sentence. A properly built root cellar changes that equation permanently.
But here's the problem: most people who attempt to build one waste thousands of dollars and end up with a moldy, flooded hole in the ground that ruins everything stored inside it. The mistakes are predictable, and they're almost always made in the planning phase before a single shovel hits the dirt.
- Wrong location: Building on a south-facing slope or in low-lying ground where water collects. Your root cellar will flood. Period.
- Inadequate drainage: Skipping a gravel floor base or proper French drain system turns your food storage into a swimming pool after the first hard rain.
- Poor ventilation design: One vent pipe doesn't cut it. Without controlled airflow, you'll get ethylene gas buildup from produce that spoils your entire stock.
- Wrong insulation depth: Not going deep enough below the frost line. In most of the continental U.S., that means at least 8 feet. Less than that and you lose temperature stability.
- Ignoring humidity control: Root cellars need 85–95% relative humidity for most vegetables. Ignore this and your carrots turn to leather in three weeks.
Fix these five mistakes before you break ground and you're already ahead of 90% of people who try this.
The Fundamentals: How to Build It Step by Step
A functional root cellar maintains temperatures between 32°F and 40°F and humidity between 85–95%. Everything you do in construction serves those two numbers. Here's how to get there.
- Choose your site correctly. Select a north-facing slope with natural soil drainage. The site should be at least 10 feet from your home's foundation to prevent moisture migration. Avoid areas with heavy clay soil if possible — clay holds water and creates structural problems.
- Dig to the right depth. Excavate to a minimum of 8 feet below grade in northern climates, 6 feet in southern states. Width should be at least 8 x 10 feet to give you functional storage space. Go smaller and you'll regret it.
- Install a gravel drainage base. Lay 6 inches of 3/4-inch crushed gravel across the entire floor before pouring any concrete. This is non-negotiable for moisture management.
- Build your walls. Poured concrete or concrete block are your best options. Walls should be 8-inch thick concrete block or 6-inch poured concrete minimum. Dry-stack fieldstone is a traditional option but requires more skill to execute properly.
- Waterproof the exterior walls. Apply two coats of hydraulic cement followed by a rubberized waterproofing membrane like Drylok Extreme on all exterior wall surfaces before backfilling.
- Install dual ventilation. Run two 4-inch PVC pipes — one intake low on the north wall, one exhaust high on the south wall. This creates passive airflow that regulates temperature and removes ethylene gas. Cap both with rodent-proof mesh screens.
- Build a proper door. Use a solid-core insulated door with weatherstripping. Consider a two-door vestibule system — an outer and inner door with an air gap between them — for superior temperature stability in extreme climates.
- Install shelving correctly. Use pressure-treated 2x6 lumber or galvanized metal shelving. Keep shelves 2–3 inches off the walls to allow air circulation around stored produce. Never use bare wood that contacts the floor — it will rot.

What You Need: Full Supplies and Skills Checklist
Don't start this project without having the following on hand or confirmed available. Stopping mid-construction because you ran out of materials is how projects turn into expensive holes.
- Excavation: Skid steer or mini excavator rental (approx. $300–$500/day), or significant manual labor with a digging bar and round-point shovels
- Foundation materials: 80–100 concrete blocks (8x8x16), or forms and 2–3 yards of poured concrete for walls
- Drainage: 3/4-inch crushed gravel (2–3 tons), perforated 4-inch drain tile for French drain if needed
- Waterproofing: Drylok Extreme (2–3 gallons), hydraulic cement (2 bags), rubberized flashing tape for seams
- Ventilation: Two 4-inch schedule 40 PVC pipes (10-foot lengths), elbows, caps, 1/4-inch galvanized wire mesh for screening
- Door system: Pre-hung solid-core insulated door, weatherstripping kit, heavy-duty hinges rated for exterior use
- Shelving: Pressure-treated 2x6 and 2x4 lumber (calculate based on your wall space), galvanized joist hangers and screws
- Monitoring: Combo thermometer/hygrometer (at least two units), a simple analog backup that doesn't need batteries
- Skills required: Basic masonry, rough carpentry, and the ability to read a level. This is a DIY-capable project for anyone who's done home improvement work. Electrical is optional — a battery-powered LED light system works fine.
Advanced Tactics: What Separates the Truly Prepared
Getting your root cellar built is step one. Maximizing its effectiveness is where most people stop short. Don't be that person.
- Zone your storage. Different crops need different conditions. Potatoes want 38–40°F and high humidity. Onions and garlic need lower humidity (60–70%) and slightly warmer temps. Use shelving zones and partition with hanging burlap if needed.
- Use sand storage for root vegetables. Pack carrots, beets, turnips, and parsnips in slightly damp sand in wooden crates. This maintains individual humidity around each vegetable and dramatically extends shelf life — carrots stored this way last 4–6 months.
- Install a backup humidity source. A bucket of dampened sand or a shallow pan of water on the floor maintains humidity during dry spells. In very dry climates, consider a small non-electric capillary humidifier system.
- Inspect weekly, not monthly. One rotting apple genuinely ruins the barrel. Pull anything that shows soft spots, mold, or off-smells immediately. Keep a dedicated inspection log.
- Catalog and rotate your stock. Use a simple spreadsheet or waterproof notepad system. Date everything going in. First in, first out — every time. This discipline is what separates a real food security system from a pile of rotting vegetables.
- Add secondary storage capability. Build hanging racks for cured meats and hard cheeses in the upper portion of the cellar where temps stay slightly warmer. This turns your root cellar into a full preservation hub.

The Bottom Line: Action Steps to Take This Week
Stop reading and start executing. A root cellar that exists beats a perfect plan every single time.
- This week: Walk your property and identify two or three candidate sites. Check drainage during the next rain. Look for natural slope on the north side of any structure or hillside.
- Days 3–5: Call your county permitting office. Some jurisdictions require permits for below-grade structures. Find out now before you're mid-project.
- By end of week: Price out materials at your local concrete supplier and lumber yard. Get quotes for mini excavator rental. Set a hard build date on the calendar.
- Parallel task: Order two combo thermometer/hygrometers now. You'll use them during construction to baseline your conditions and permanently once the cellar is operational.
- Mindset check: Build it larger than you think you need. Storage space fills faster than any prepper expects, especially once you start canning and preserving in volume.
The window to build before winter is shorter than you think. Every week you delay is another week your family's food security depends entirely on systems you don't control.
Self-reliance isn't a philosophy — it's a structure you build with your own hands, one project at a time.
Watch our step-by-step root cellar build walkthrough on the — real footage, real construction, real results. Subscribe so you don't miss what's coming next.
🛒 Essential Survival Gear
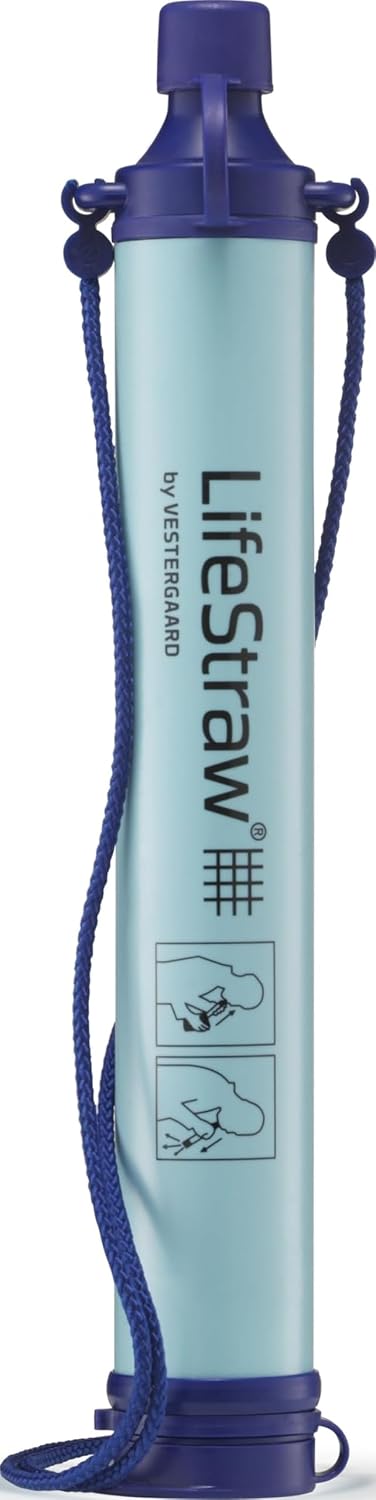
As an Amazon Associate I earn from qualifying purchases.